
1770 London Drive Benicia, CA 94510
Listing Courtesy of: BAREIS / Listed By: Jennifer Castaneda, Coldwell Banker Solano Pacific

  1770 London Drive Benicia, CA 94510

Active (52 Days)
$593,000 (USD)
2
BED
3
BATH
1,440
SQFT

Description

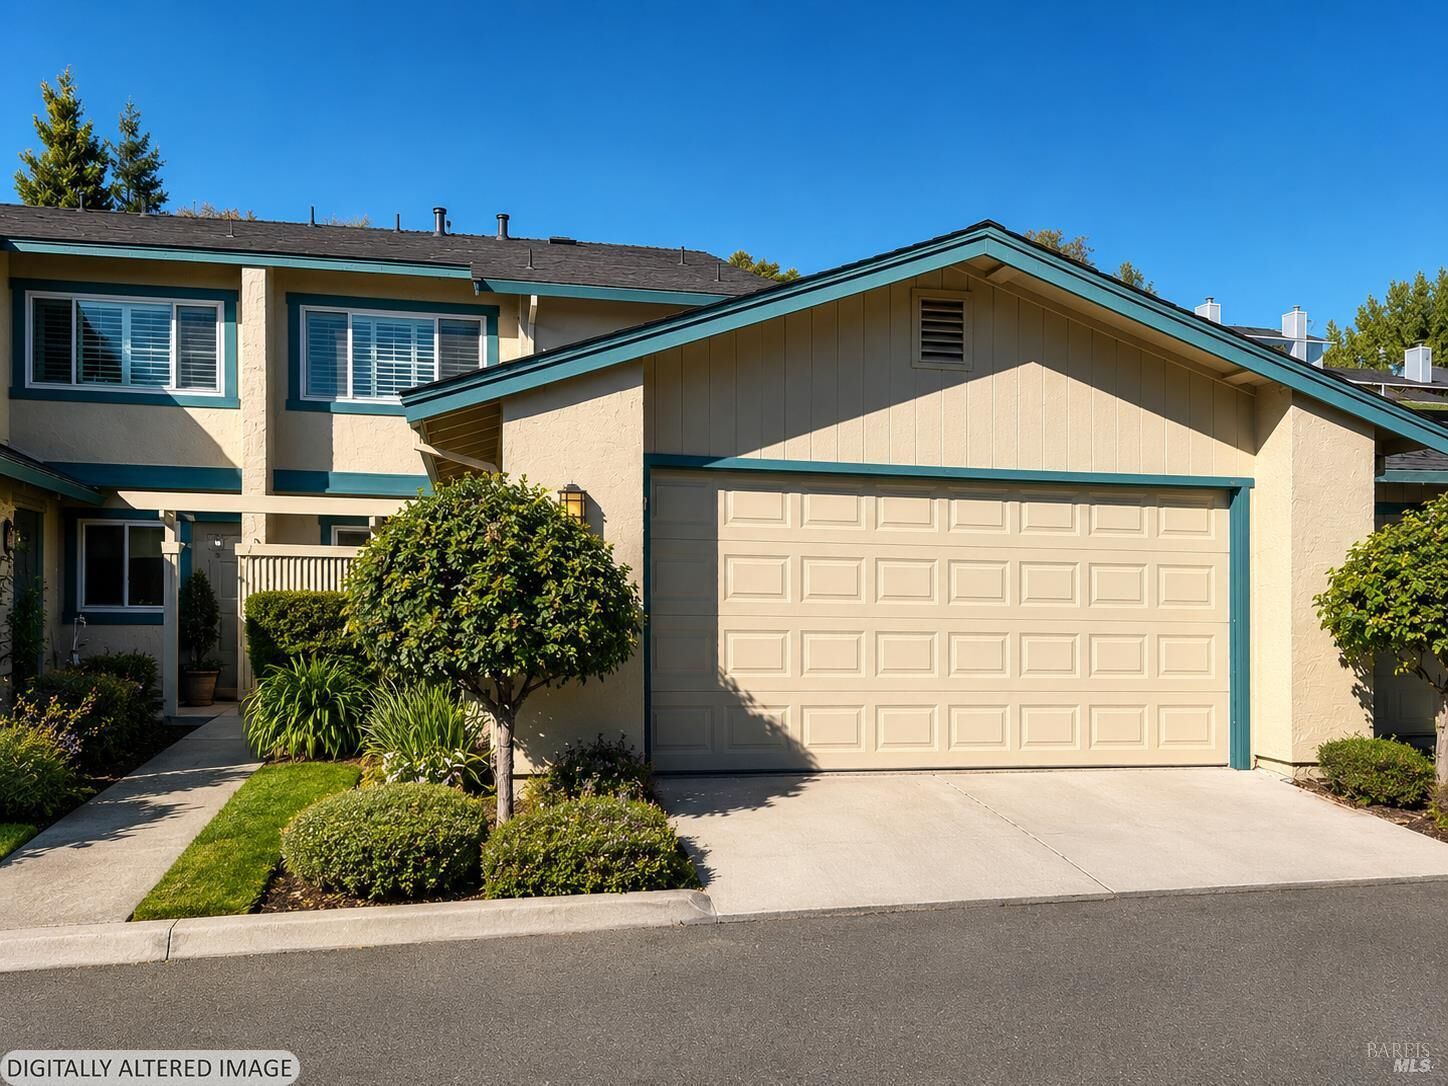
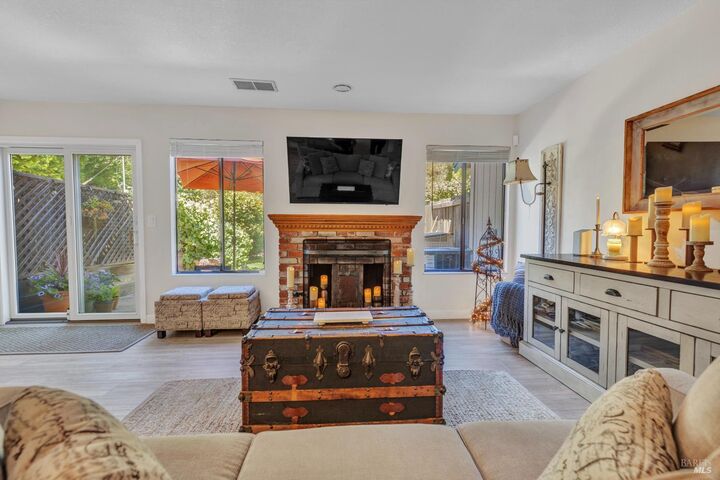
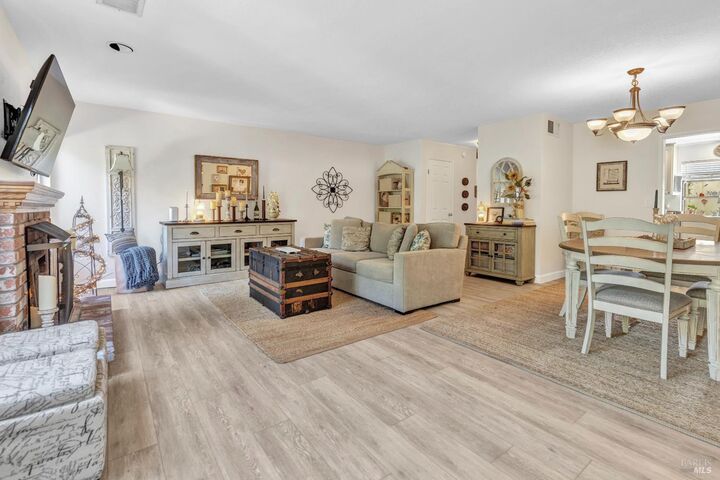
Back on the market and a second chance for you! If you had this Bay Vista townhome saved, now is the time to take another look. The opportunity is back, and this beautifully updated home is ready for its next owner. Tucked at the end of a quiet cul-de-sac, home offers an easy, low maintenance lifestyle with a private backyard that truly sets it apart. Nearly every major project has already been done, including fresh interior paint, luxury vinyl plank flooring on the main level, new carpet upstairs, updated lighting, new baseboards, a permitted electrical panel, and a hardwired smoke detector. The refreshed kitchen features freshly renewed cabinetry and stainless steel appliances installed in 2024, while additional updates include Andersen windows, a new sliding glass door and bedroom window, reglazed tub and surround, and a new LiftMaster garage door opener in 2026. Step outside to your own private retreat with a fenced, level yard, low maintenance artificial turf, and attractive landscaping. Backing to open space and positioned to capture refreshing breezes off Southampton Bay, it's the perfect spot to relax, entertain, or simply enjoy the outdoors. Bay Vista HOA maintains the exterior, roof, water, and sewer, making homeownership wonderfully simple. Minutes from downtown Benicia, waterfront parks, shopping, dining, and commuter access. Beautifully updated, exceptionally maintained, and truly move in ready. If you missed it the first time, this is your chance to get back in the game.

MLS #:
326050699
Lot Size
2,614 SQFT
Type
Townhouse
Year Built
1980
Style
Contemporary
Views
Other
County
Solano County

Listed By

Jennifer Castaneda, Coldwell Banker Solano Pacific
Source
BAREIS
Last checked Aug 17 2026 at 3:55 AM GMT+0000
Bathroom Details
  • Full Bathrooms: 2
  • Half Bathroom: 1
Kitchen
  • Dishwasher
  • Free Standing Electric Oven
  • Free Standing Electric Range
  • Free Standing Refrigerator
Lot Information
  • Court
  • Landscape Back
  • Landscape Front
Property Features
  • Fireplace: Family Room
  • Fireplace: 1
  • Foundation: Slab
Heating and Cooling
  • Central
Pool Information
  • No
Homeowners Association Information
  • Dues: $540/MONTHLY
Flooring
  • Carpet
  • Luxury Vinyl Plank
Utility Information
  • Utilities: Public
  • Sewer: Public Sewer
Garage
  • Attached
  • Interior Access
  • Garage Door Opener
  • Side-by-Side
Stories
  • 2
Living Area
  • 1,440 sqft

Listing Price History

Date
Event
Price
% Change
$ (+/-)
Aug 12, 2026
Price Changed
$593,000
2%
$11,000
Jul 22, 2026
Price Changed
$582,000
-2%
-$13,000
Location
   
Calculate drive times to this property
 
Powered by INRIX® Drive Time

Powered by Walk Score®
Disclaimer: Listing Data © 2026 Bay Area Real Estate Information Services, Inc. All Rights Reserved. Data last updated: 8/16/26 20:55
